Evidence Before Excavation: What Demolition Contractors Must Prove on Higher-Risk Buildings in 2026
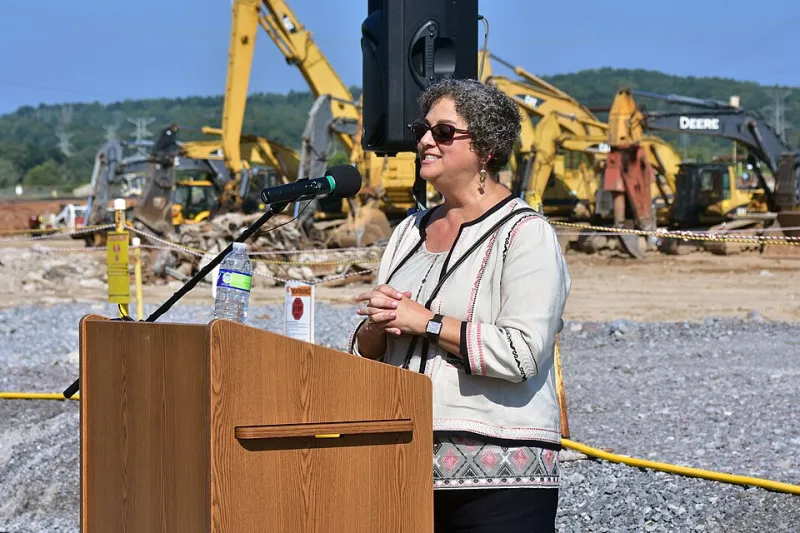
Photo: doe-oakridge, Public domain, via Wikimedia Commons
The Building Safety Act 2022 has been on the statute book long enough that no one in the development sector can reasonably plead surprise. Yet demolition tenders still land on developers' desks in 2026 with a fire strategy annex, a programme bar chart and very little else. On a higher-risk building, that is no longer a paperwork gap. It is a programme risk capable of stopping a site before the first hammer swings.
The argument here is not for more bureaucracy. It is for sequencing the evidence properly, so that the Building Safety Regulator, the local authority and the principal designer are satisfied before mobilisation rather than three weeks into soft strip.
Demolition is building work, and the Act knows it
Part 3 of the Building Safety Act applies to building work in relation to higher-risk buildings, and the definition of building work in the Building Regulations 2010 expressly includes the demolition of a building or part of one. The consequence is often underestimated: the duty-holder regime does not switch on when the frame goes up. It switches on when the strip-out begins.
A higher-risk building, in broad terms, is one at least 18 metres in height or with seven or more storeys, containing two or more residential units. Care homes and hospitals fall within scope regardless of height. Where such a building is being demolished, or where demolition forms part of a wider project on such a building, the Building Safety Regulator acts as building control authority and the full weight of the duty-holder framework applies.
Layer onto that the longstanding requirement under the Building Act 1984 to give the local authority notice of intended demolition, typically six weeks ahead, and the practical position is clear: two regulators may take a legitimate interest in the site before anything comes down.
The client's duties cannot be outsourced to the contractor
Developers sometimes assume the Act is a contractor obligation. It is not. The client duties in Part 3 sit with the organisation commissioning the work, and they include appointing a principal designer and principal contractor in writing, making suitable arrangements for planning and managing the work, providing pre-construction information, and maintaining the golden thread of information through the project.
The appointment in writing matters more than it looks. A letter of intent or a purchase order that names a contractor but does not formally appoint it as principal contractor is the sort of loose thread that becomes expensive when a regulator asks who was responsible for what. Developers should expect a demolition contractor to ask for that appointment to be confirmed before mobilisation, and should be wary of one that does not.
What a competent contractor should produce on request
A demolition contractor operating on higher-risk buildings in 2026 should be able to answer the competence question with evidence rather than adjectives. The PAS 8670 series of competence standards gives a useful structure for that conversation, and developers are increasingly asking for it to be mapped explicitly.
Expect, at minimum:
- Named duty holders, with CVs showing relevant demolition experience, qualifications and training, and the operational arrangements that sit behind them
- A site-specific demolition plan, reviewed by a competent temporary works engineer, with structural calculations for any propping, sequencing or retention of facades
- The refurbishment and demolition asbestos survey, plus a removal plan delivered by a licensed contractor where licensable material is present, in line with the Control of Asbestos Regulations 2012
- A fire safety plan for the works themselves, covering hot works permits, means of escape, arson risk and the interface with any occupied or adjoining premises
- Waste classification, carrier registrations and the permitted facilities that will receive each waste stream
- Utility isolation and disconnection certificates, with the sequence for temporary supplies during the works
- Party wall notices and neighbour engagement recorded, not assumed
- A programme that identifies hold points where the regulator, the principal designer or the client must sign something off before work continues
None of this is exotic. All of it takes time to assemble. That is precisely why it belongs in the tender rather than the pre-start meeting.
Gateway points and the paper trail around them
The gateway regime is often described in terms of new-build, but demolition teams need to understand where their work sits within it. Gateway 2 is the point at which building control approval must be obtained before building work begins, and where the project involves a higher-risk building the submission runs through the Building Safety Regulator. Where demolition forms part of a project that requires that approval, the demolition phase should already be reflected in the submission, including how the works will be controlled and how information will be handed on.
A principal contractor who cannot describe their place in that sequence, or who cannot produce the correspondence and approvals relevant to the demolition phase, is telling you something about how they will behave when an inspector arrives on a Tuesday morning.
A pre-start checklist for developers
Before the first hammer swings, the following should be closed out and filed where the whole project team can reach it:
- Principal designer and principal contractor appointed in writing, with acceptance confirmed
- Pre-construction information issued and acknowledged
- Competence evidence received for named site staff, not just the company
- Asbestos survey complete, with removal scope and licensed contractor identified
- Demolition plan and structural calculations approved by the principal designer
- Local authority demolition notice served and acknowledged
- Regulator engagement recorded where the building is in scope as higher-risk
- Waste routes, permits and carrier registrations verified
- Utilities isolated, with certificates on file
- Construction-phase fire plan and emergency arrangements briefed to the workforce
- Golden thread arrangements agreed, including who updates what and when
- Programme hold points written into the contract, not merely discussed
The cost of leaving it late
The commercial reality is that a missing document in week one becomes a variation in week six. Sites stand down, crane slots are lost, and the client carries the preliminaries while a survey is commissioned that should have been commissioned months earlier. Insurance can be affected too, particularly where hot works or retained structures are involved and the underwriting file is thin.
None of this argues for choosing the contractor with the thickest folder. It argues for choosing the one whose folder is ready before you need it, and for building the time to assemble it into the programme. On higher-risk buildings in 2026, evidence is not the administrative tail end of demolition. It is the thing that allows demolition to begin at all.