Strand by Strand: De-Risking Post-Tensioned Car Park Demolition
The asset that looks easier than it is
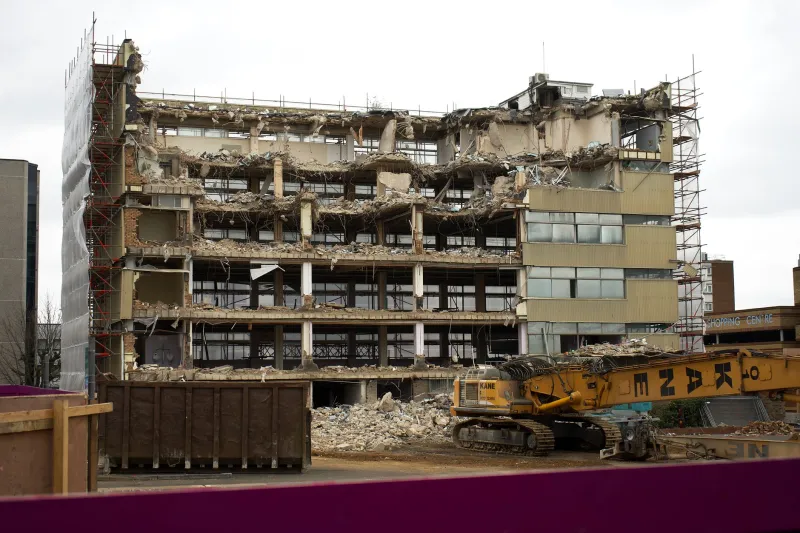
Town-centre retail parks and multi-storey car parks are frequent targets for redevelopment. Many were built with long spans, shallow slabs and precast frames, and some use post-tensioned concrete to achieve the clear internal volumes that operators once demanded. When such an asset reaches the end of its economic life, the demolition scope can look deceptively familiar: strip out the fit-out, remove the cladding, break the frame. That assumption is where risk begins.
Post-tensioned concrete is not merely reinforced concrete with a different drawing title. It carries stored energy through tendons, anchorages and ducts. A demolition method that is adequate for a conventionally reinforced frame may be inappropriate where strand layout is unknown, anchorage zones are inaccessible or the temporary stability of the structure depends on elements that the contractor intends to remove early. For a developer, the issue is not only safety on site. It is tender certainty, programme control and the avoidance of a variation claim that emerges once the frame is opened up.
What the pre-demolition structural survey must establish
A general condition survey is not sufficient. The pre-demolition structural survey should be scoped specifically for the demolition method and should be completed before the tender documents are finalised. Its purpose is to reduce unknowns to a level that contractors can price and plan against.
The survey should establish the tendon type and layout. Are the tendons bonded or unbonded? Are they housed in flat ducts, round ducts or sheaths? What is the strand pattern across each slab, and where do tendons terminate? As-built drawings may be incomplete, superseded or simply wrong. Where records are missing, the survey should include targeted opening-up, ground-penetrating radar or other non-destructive techniques, supported by intrusive inspection at selected locations. The objective is not to map every strand with laboratory precision, but to establish a reliable structural model and a safe sequence of work.
Anchorage zones require particular attention. These are the regions where concentrated force is transferred into the concrete, and they are often the least tolerant of uncontrolled cutting, coring or impact. The survey should identify anchorage positions, their condition, any signs of distress, corrosion or grout loss, and whether they are accessible for controlled release. Where anchorages are concealed behind finishes, the survey should say so and propose how access will be gained before demolition begins.
The survey should also address temporary stability. Post-tensioned slabs and precast frames may rely on diaphragm action, shear walls, stair cores or connection details that are not obvious from a visual inspection. The demolition sequence must be modelled against a clear understanding of how loads are carried at each stage, including the effects of removing cladding, floor plates, ramps and lateral restraint. Precast frames introduce additional questions about connection behaviour and progressive collapse. A frame that performs adequately in service may not remain stable when elements are removed in the wrong order.
Specifying de-tensioning before the tender returns
The de-tensioning sequence should be a defined part of the scope, not a provisional sum or a contractor-designed afterthought. The tender documents should require a method statement that sets out the sequence, the equipment, the exclusion zones, the monitoring regime and the hold points at which work pauses for inspection or sign-off.
Controlled de-tensioning is not a matter of cutting cables and standing back. The sequence should follow the structural model and the anchorage layout. In some cases, tendons are released gradually using jacks; in others, a specialist may cut strand in a planned order behind protective screens. The correct approach depends on the tendon type, the structure and the access available. What matters at procurement stage is that the principle is fixed: no uncontrolled release, no cutting of unknown tendons, and no demolition of supporting elements until the release sequence has been completed and verified.
Temporary works should be specified alongside the de-tensioning method. BS 5975 and the Temporary Works Forum provide the established framework for managing temporary works, but the tender documents should make clear what temporary support is expected, who designs it, who checks it and how it interfaces with the permanent works removal sequence. Temporary works design should be treated as a live process, not a document produced for the file. Movement monitoring, vibration limits and inspection regimes should be proportionate to the structure and its surroundings.
Contractor competence and the commercial signal
Competence should be assessed against the actual task. A demolition contractor with extensive experience of conventional frames may still need a specialist post-tensioning subcontractor for de-tensioning. The tender should require evidence of comparable work, named supervisory staff, training records and a clear allocation of responsibility between the principal contractor and the specialist. The Construction (Design and Management) Regulations 2015 place duties on clients and principal designers to provide pre-construction information and to manage risk, but those duties do not transfer the need for a technically robust survey and scope.
Commercial signals matter. A bid that treats de-tensioning as a minor line item, or that proposes to "cut and remove" without a sequence, should be treated with caution. So should a tender that relies on the contractor to discover the strand layout during works. The more defensible approach is to fund the survey, define the de-tensioning scope and temporary works requirements, and let contractors price a known risk rather than an open-ended one.
A controlled sequence from the outset
Post-tensioned car parks are not unmanageable, but they demand a different level of pre-demolition enquiry. The developer's best protection is not a longer method statement produced after award. It is a structural survey that establishes strand layout, anchorage conditions and temporary stability, translated into a tender scope that fixes the de-tensioning sequence, temporary works and competence requirements before prices are compared. On assets of this kind, guesswork is the most expensive item in the budget.