Between Last Tenant and First Pile: Fire Planning for the Demolition Interval
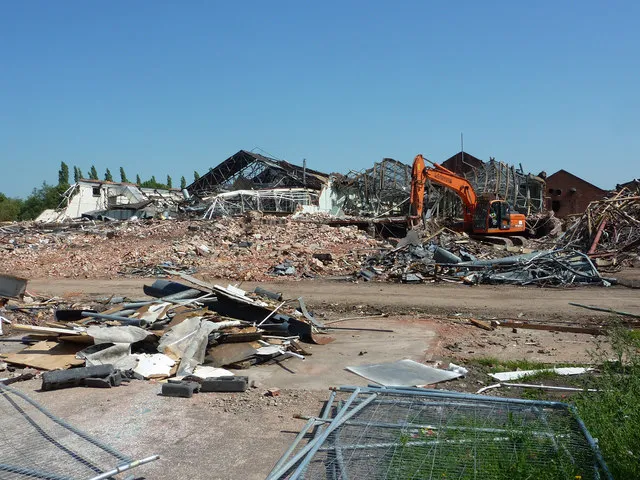
Photo: Richard Croft , CC BY-SA 2.0, via Wikimedia Commons
A building does not become less hazardous when the last tenant leaves. In some respects it becomes more hazardous. Security routines lapse, compartments are opened up, services are isolated and the site begins to fill with the combustible by-products of stripping out. By the time demolition plant arrives, the fire risk profile may be quite different from the one the developer inherited. Yet fire planning for this interval is often treated as a chapter in a generic construction phase plan, written for a new-build project and adapted only lightly for demolition.
That is a weak starting point. Demolition is a progressive activity. The building changes shape week by week, access routes move, temporary power is reconfigured and waste stockpiles grow and shrink. A fire plan that is not reviewed against those changes is little more than a document in a site file.
Why the demolition interval is a distinct fire risk
During occupation, a building usually has management, alarms, compartmentation, housekeeping and security. Those controls are gradually removed as part of the demolition process. At the same time, new ignition sources appear: cutting, grinding, hot works associated with plant maintenance, temporary generators and distribution boards, and the occasional careless discard of smoking materials.
Arson is also a practical concern. Vacant buildings and partially stripped structures can attract attention, particularly in urban areas where hoarding lines and rear access points are difficult to supervise. Combustible waste left in the wrong place can turn a small incident into a significant one. Fire and rescue service access may be constrained by scaffolding, hoarding, skips, plant and changing ground conditions. Water supplies may be isolated or unreliable.
A generic construction phase plan often assumes permanent access, permanent water and a relatively stable site layout. A demolition-specific plan should assume the opposite: that the site will be in a state of controlled change, and that the emergency arrangements must change with it.
What a demolition-specific fire plan should contain
The plan should be written for the site, not for the sector. At a minimum, it should identify a named fire safety coordinator and a deputy, with clear responsibilities for permits, daily checks, waste management, security and liaison with the fire and rescue service. It should include a fire risk assessment that is refreshed at mobilisation and again after significant structural change, such as completion of soft strip, removal of a roof or partial collapse of a frame.
The emergency plan should be site-specific. It should show access routes for fire appliances, assembly points, hydrant and water supply locations, known constraints and the arrangements for calling 999. It should explain how the site will be evacuated and how contractors will account for personnel. Where neighbours or adjacent occupiers are affected, the plan should set out how they will be warned and what information they have been given.
Hot works need a formal permit system, not a verbal instruction. The plan should describe how permits are issued, what pre-conditions apply, how fire watches are maintained and how equipment is isolated at the end of the shift. Temporary power should be designed and maintained as a controlled system, with appropriate protection, clear isolation points and generator siting that keeps ignition sources away from waste and combustible materials.
Waste management deserves particular attention. Demolition generates combustible waste in volume: timber, packaging, plastics, insulation and general debris. The plan should specify stockpile locations, maximum volumes, removal frequencies and the separation of waste from boundaries, plant and temporary buildings. It should also address security and arson prevention, including perimeter integrity, lighting, CCTV, guarding and controlled entry.
Finally, the plan should be a live document. It should be reviewed before soft strip, after soft strip, before structural demolition, after the structure has been reduced and during site clearance. Each review should record what has changed and what controls have been adjusted.
Testing the plan at tender stage
Developers can learn a great deal by asking tenderers to submit a demolition-specific fire plan outline rather than accepting a generic construction phase plan. The outline need not be fully detailed at tender, but it should show that the contractor has thought about the site. Ask for a sample hot works permit, a waste management strategy, a security and arson prevention proposal and an emergency access plan.
The tender assessment should also probe resourcing. Who will act as fire safety coordinator? What training will they have? How will fire watches be provided? How will the contractor liaise with the local fire and rescue service? What arrangements will be made for water supply and temporary firefighting equipment? The answers should be scored, not simply noted.
It is equally important to clarify insurance responsibilities. The developer should understand what fire insurance is in place, what conditions apply and what notifications are required. Contractors should confirm that their own insurance arrangements are compatible with the work. A fire plan that ignores insurance conditions can leave a project exposed even when the physical controls look sound.
Pre-start verification and review
Before possession, the developer and contractor should walk the site together and test the plan against reality. Are the hydrants where the plan says they are? Is the access route wide enough for a fire appliance? Are the waste stockpiles in the agreed locations? Are extinguishers, alarms and signage in place? Has the workforce been briefed on the emergency arrangements?
A short exercise can be useful. Simulate a fire in a stripped area, test the call-out procedure and see how long it takes to account for personnel. Record the lessons and update the plan. Repeat the review as the building comes down. The fire risk at the end of soft strip is not the same as the fire risk during structural demolition, and the plan should reflect that.
Insurance and enforcement exposure
Relying on a generic construction phase plan is not only an operational weakness. It can create insurance and enforcement exposure. Insurers may impose conditions around hot works, waste removal, security and daily checks. Failure to meet those conditions can affect cover. Regulators, including the Health and Safety Executive and local authorities, may examine whether the principal contractor has planned, managed and monitored the work effectively under the Construction (Design and Management) Regulations 2015. The fire and rescue service will also take an interest in access, water and emergency arrangements.
The Regulatory Reform (Fire Safety) Order 2005 should not be assumed to fall away simply because a building is empty. Its application depends on the premises and the degree of control exercised, and developers should take advice rather than assume that demolition sits outside it. In 2026, the practical expectation is clear: those in control should be able to demonstrate that fire risk has been assessed, that controls are in place and that the arrangements are reviewed as the site changes.
A demolition fire plan should outlive the building it was written for. It should be reviewed, tested and updated until the site is clear. Developers who treat it as a live management tool, rather than a tender appendix, will be better placed to protect people, property and the project programme.