Consent Before Concrete: Demolition Programming in Conservation Areas
Demolition within a conservation area is rarely a straightforward construction task. It is an evidential exercise that happens to involve excavators. Developers who treat clearance as a post-permission activity routinely lose a season, and sometimes a scheme, to a consent regime they assumed did not apply to them.
Consent first: what the designation actually changes
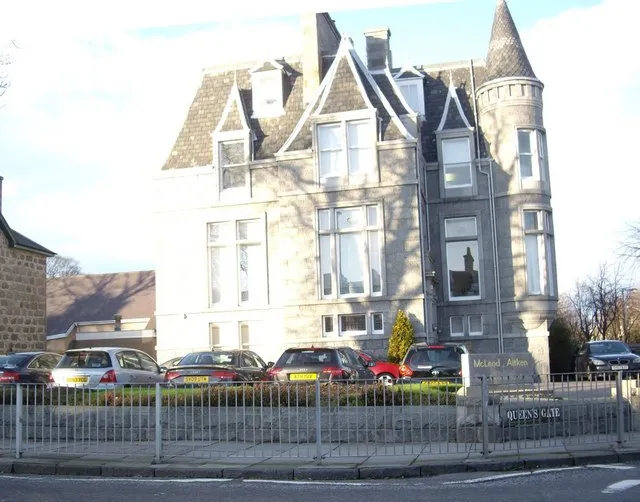
In England, the standalone conservation area consent was abolished in 2013. Demolition of an unlisted building in a conservation area now requires planning permission in its own right, assessed against the same policy framework as the replacement scheme. Scotland retains a separate conservation area consent, and Wales and Northern Ireland operate their own arrangements. Establishing which regime governs the site is the first task on the programme, not an afterthought once the design team is appointed.
The statutory duty is well known but frequently under-weighted. Section 72 of the Planning (Listed Buildings and Conservation Areas) Act 1990 requires decision-makers to pay special attention to the desirability of preserving or enhancing the character or appearance of the area. The National Planning Policy Framework gives that consideration great weight, and where harm is identified it must be clearly and convincingly justified. Arguments that retention is simply unaffordable tend to fare badly unless they are supported by robust, professionally prepared viability evidence.
Build the heritage evidence before design freeze
A statement of significance should be prepared early and by someone with the right credentials — an IHBC-accredited conservation professional, working alongside the project architect. Historic England's guidance on statements of heritage significance is a sensible template. On complex sites, pre-application engagement with the local authority's conservation officer is not optional; allow two to three months for that dialogue to mature before submission, and expect the officer to want to see the demolition methodology, not merely the elevation drawings.
Where curtilage structures, boundary walls, gatepiers or the setting of nearby listed buildings are in play, listed building consent may be needed alongside the planning application. These are separate determinations with separate timetables, and a late discovery can add months.
One condition is almost inevitable: the historic building record. The scope should be agreed with the historic environment record at an early stage, and the survey must be completed before demolition rather than alongside it. A drawn and photographic record of a substantial building takes weeks to compile properly, and a condition that has not been discharged is a condition that stops the works.
The surveys that quietly cost you a season
Ecology is where heritage projects most often stumble. A preliminary roost assessment for bats is a desktop-plus-site exercise, but if activity surveys are required, they can only be undertaken in the May to September window, and a confirmed roost brings a European protected species licence into play. The application commonly takes six to ten weeks to determine once complete, and the works themselves may be seasonally restricted. A scheme that misses the survey window in September has usually lost the following spring as well.
Nesting birds, great crested newts, reptiles and badgers each carry their own timing constraints. Asbestos should be addressed through an intrusive refurbishment and demolition survey before tender, because the findings drive the method statement, the price and the programme. Below-ground archaeology is a live risk in many conservation areas and often results in a watching brief condition. Finally, a schedule of condition for adjoining and retained structures, agreed with the neighbour and recorded before the party wall award is settled, prevents a great deal of argument later.
Specifying demolition the conservation officer can support
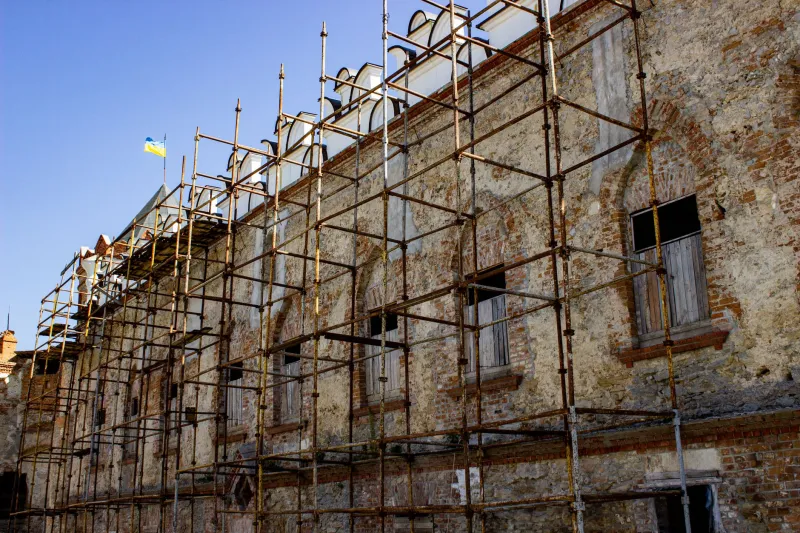
Methods must be written for the building in front of you. In practice that means top-down, floor-by-floor demolition following a full soft strip; percussive work kept away from sensitive fabric; no demolition ball or deliberate toppling in tight urban grain; and tracked plant kept off historic masonry. Dust suppression, vibration monitoring to BS 7385 and noise monitoring to BS 5228 should be specified with agreed trigger levels and a named response procedure. Temporary works and propping should be designed by a chartered engineer, with protection detailed for retained facades and boundary walls.
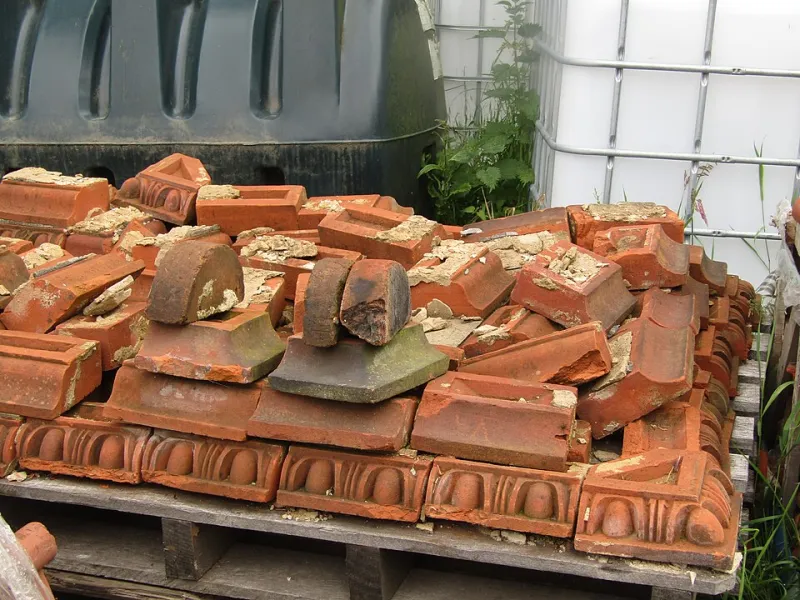
A salvage schedule is worth more than it appears. Slates, brick, stone, joinery and cast iron reclaimed, cleaned, palletised and stored for reuse in the replacement building reduce waste, support the sustainability narrative, and give the planning balance a tangible public benefit rather than an aspirational one.
Conditions, discharges and the gap nobody plans for
Pre-commencement conditions are the single most common cause of delay after permission is granted. Each discharge application is a separate determination, and the statutory period begins only when the submission is complete. Agreeing a combined submission, or negotiating conditions that can be discharged in stages, can save several weeks. On CIL, the commencement notice must be served before works begin, and developers should confirm with the charging authority how site clearance is treated for their scheme. It is also worth checking whether any earlier permission on the site remains extant and whether its conditions were ever discharged; old consents do not discharge themselves.
Choosing a contractor with genuine conservation experience
NFDC membership and CCDO certification are the baseline, not the differentiator. Look for demonstrable experience of demolition adjacent to and within designated heritage assets, a named site manager who will actually be on the site, an in-house soft-strip team, and a method statement written specifically for the building rather than adapted from a template. Check that insurances cover damage to adjoining and retained property. Above all, look for a contractor willing to attend pre-application meetings and have its methodology scrutinised by the conservation officer before the application is lodged. A contractor that has read the heritage statement is worth considerably more than one that has merely priced the drawings.
The pitfalls that add months
The recurring failures are consistent. Demolition is treated as a post-permission matter and the consent regime is discovered late. Someone assumes permitted development covers clearance, which it does not in a conservation area. The historic building record is left to the final week. A curtilage-listed structure is identified after the tender returns. A bat survey window is missed by a fortnight and the start date moves by six months. Poor maintenance is allowed to create the appearance of demolition by neglect, which colours the authority's view of the applicant's intentions.
The remedy is unglamorous: sequence the consent work as a critical-path activity with genuine float, appoint the heritage consultant and the demolition contractor early enough for their advice to influence the design, and accept that the demolition method is part of the planning argument rather than a detail to be settled afterwards.